Designing Dynamic Spaces: The Art of Rental Furniture Placement
Turn an empty venue into a room guests enjoy: how to plan zones, aisles, table shapes and modular pieces when placing rented furniture for parties and events.
- Bin
- Lifestyle
- Box code
LFS 01- Added
- Read time
- 2 min read
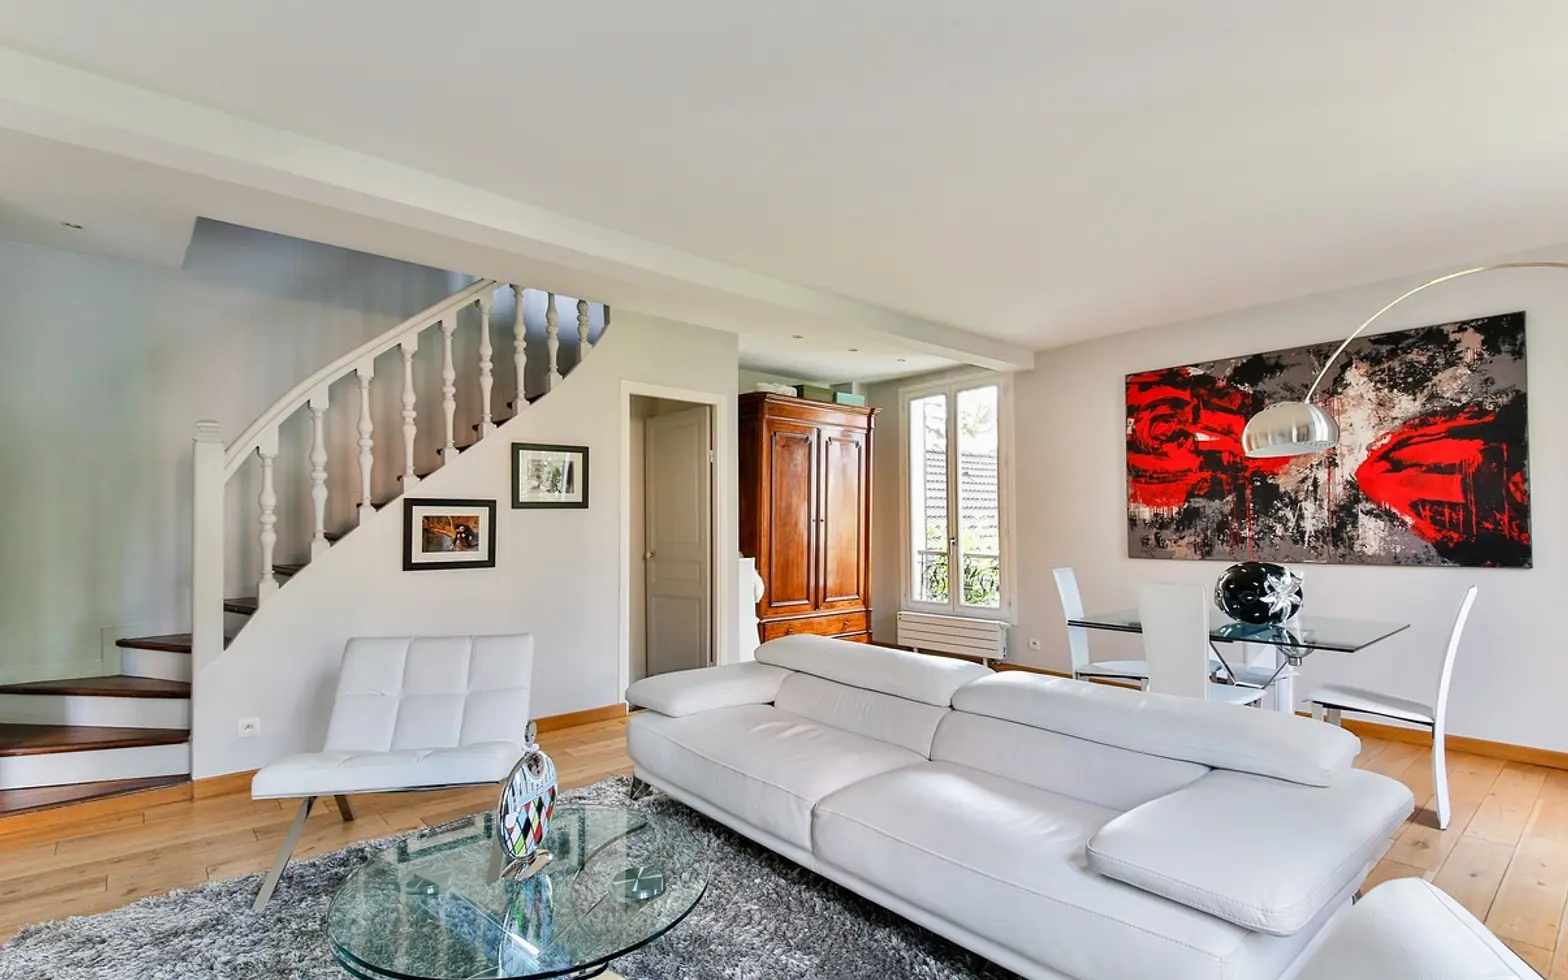
An empty hall, a garden or a hired loft is a blank page. The furniture that goes into it decides whether guests mingle easily or end up queuing in corridors, whether the speeches can be heard and whether the dance floor ever fills. Rented pieces give hosts a lot of freedom, and the placement is where that freedom pays off.
Begin with what people will do
Every layout should follow the programme of the day. A seated dinner needs every guest to see the head table and reach the buffet without squeezing past chairs. A networking reception needs standing space, a few places to lean and small clusters of seating for those who prefer to sit. A family celebration may need all of these at different times. Write down the main activities in order and the number of people involved in each; the furniture plan follows from that list.
Divide the room into zones
Large spaces feel more comfortable when they are broken into areas with a clear purpose. Typical zones include:
- Arrival: a welcome table, coat rail and a little open space so the entrance never jams.
- Dining: the main block of tables, arranged so service staff can move freely.
- Lounge: sofas or low chairs where older guests and quieter conversations can settle.
- Activity: a dance floor, stage or games area with room around it.
Rugs, plants and lighting help define these areas without building walls, and the transitions between them become natural meeting points.
Use shapes to control the feel of the space
Table shape has a strong effect on atmosphere. Round tables encourage conversation across the group and soften a boxy room. Long banquet tables feel communal and make a narrow venue look deliberate rather than cramped. Cocktail tables keep a reception moving because guests drift between them. Mixing shapes in different zones prevents the room from looking like a conference hall.
Leave generous aisles. Guests carry plates and glasses, chairs get pushed back, and wheelchairs or pushchairs need a clear route to toilets and exits. Checking those paths on a scale plan before the day avoids awkward rearranging once people arrive.
Plan for change during the event
Many events change shape halfway through. Modular seating, folding tables and stackable chairs make it possible to clear a dinner area for dancing or open up a stage after the speeches. Decide in advance which pieces will move, where they will go and who will move them, so the switch takes minutes rather than half an hour.
Working closely with your rental of tables and chairs provider makes this much easier. Sharing the venue dimensions, guest count and running order lets the team suggest suitable sizes, delivery timing and modular options that fit the flow of the day.
Final walk-through
Once everything is in place, walk the room as a guest would: enter, find a seat, head to the bar, visit the toilets and step outside. Small adjustments made at this stage, such as nudging a table away from a door or adding chairs near the dance floor, are what make a well-planned layout feel effortless on the night.